Blog · 3D visualisation · 5 min read
3D rendering for developers: cost and what to prepare
What drives the cost of 3D rendering for developers and which files to prepare (PDF, DWG). Exteriors, interiors, 3D floor plans and how they sell.
 Bohuš Zeman · updated 8 November 2026
We price 3D renderings of new builds to each project, because the cost depends mainly on the number of views, the complexity of the scene and the materials you can provide. You get a free tailored plan with the exact price excl. VAT in writing the same day you enquire. This article covers what drives the price, which files to prepare and how to get the most out of renderings in sales.
Why developers sell with 3D renderings
Sales in a new development often start long before completion. Yet buyers can’t picture a building from drawings, and an excavation pit won’t convince them. A photorealistic rendering shows them their future home before it exists: the facade in flattering light, a furnished living room and the view from the balcony. That lets you start selling from the first dig instead of waiting for the finished building.
Renderings also unify your communication. The same views appear on the website, in listings, on the site hoarding and in the brochure, so the project has a clear face from day one. Add a logo and visual identity, and buyers will remember it among the many other new builds nearby.
What drives the cost of 3D rendering
- Number of views. A single exterior view for the website is a different brief from a series covering every facade plus interiors of several unit types.
- Type of output. Exteriors, interiors, 3D floor plans and fly-throughs each take a different amount of work.
- Scene complexity. Surroundings, landscaping, season, daytime or evening mood and the amount of detail and materials.
- Quality of the source files. Complete drawings mean less back-and-forth. If something is missing, we fill the gaps together.
- Scope of changes. Revisions within the brief are included. Larger design changes after the model is approved are best discussed up front.
That is why we don’t list a fixed price but quote each project: by the type and number of views (exterior, interior, animation or 3D floor plan), the complexity of the scene and the materials. An apartment building exterior takes more work than a family house, and each additional view of the same project costs less because the model is already built. The price includes files for web, portals and print and full rights for marketing use, so you pay nothing extra to use them on a billboard or in a brochure.
How do you get a better price without losing quality? Send complete files right at the start, decide on the number and type of views based on where you’ll use them, and order all views for one project together. The model is then built once, and every view shares the same lighting and style. A clear brief also means fewer feedback rounds.
Exterior, interior, 3D floor plan or fly-through?
Exterior renderings
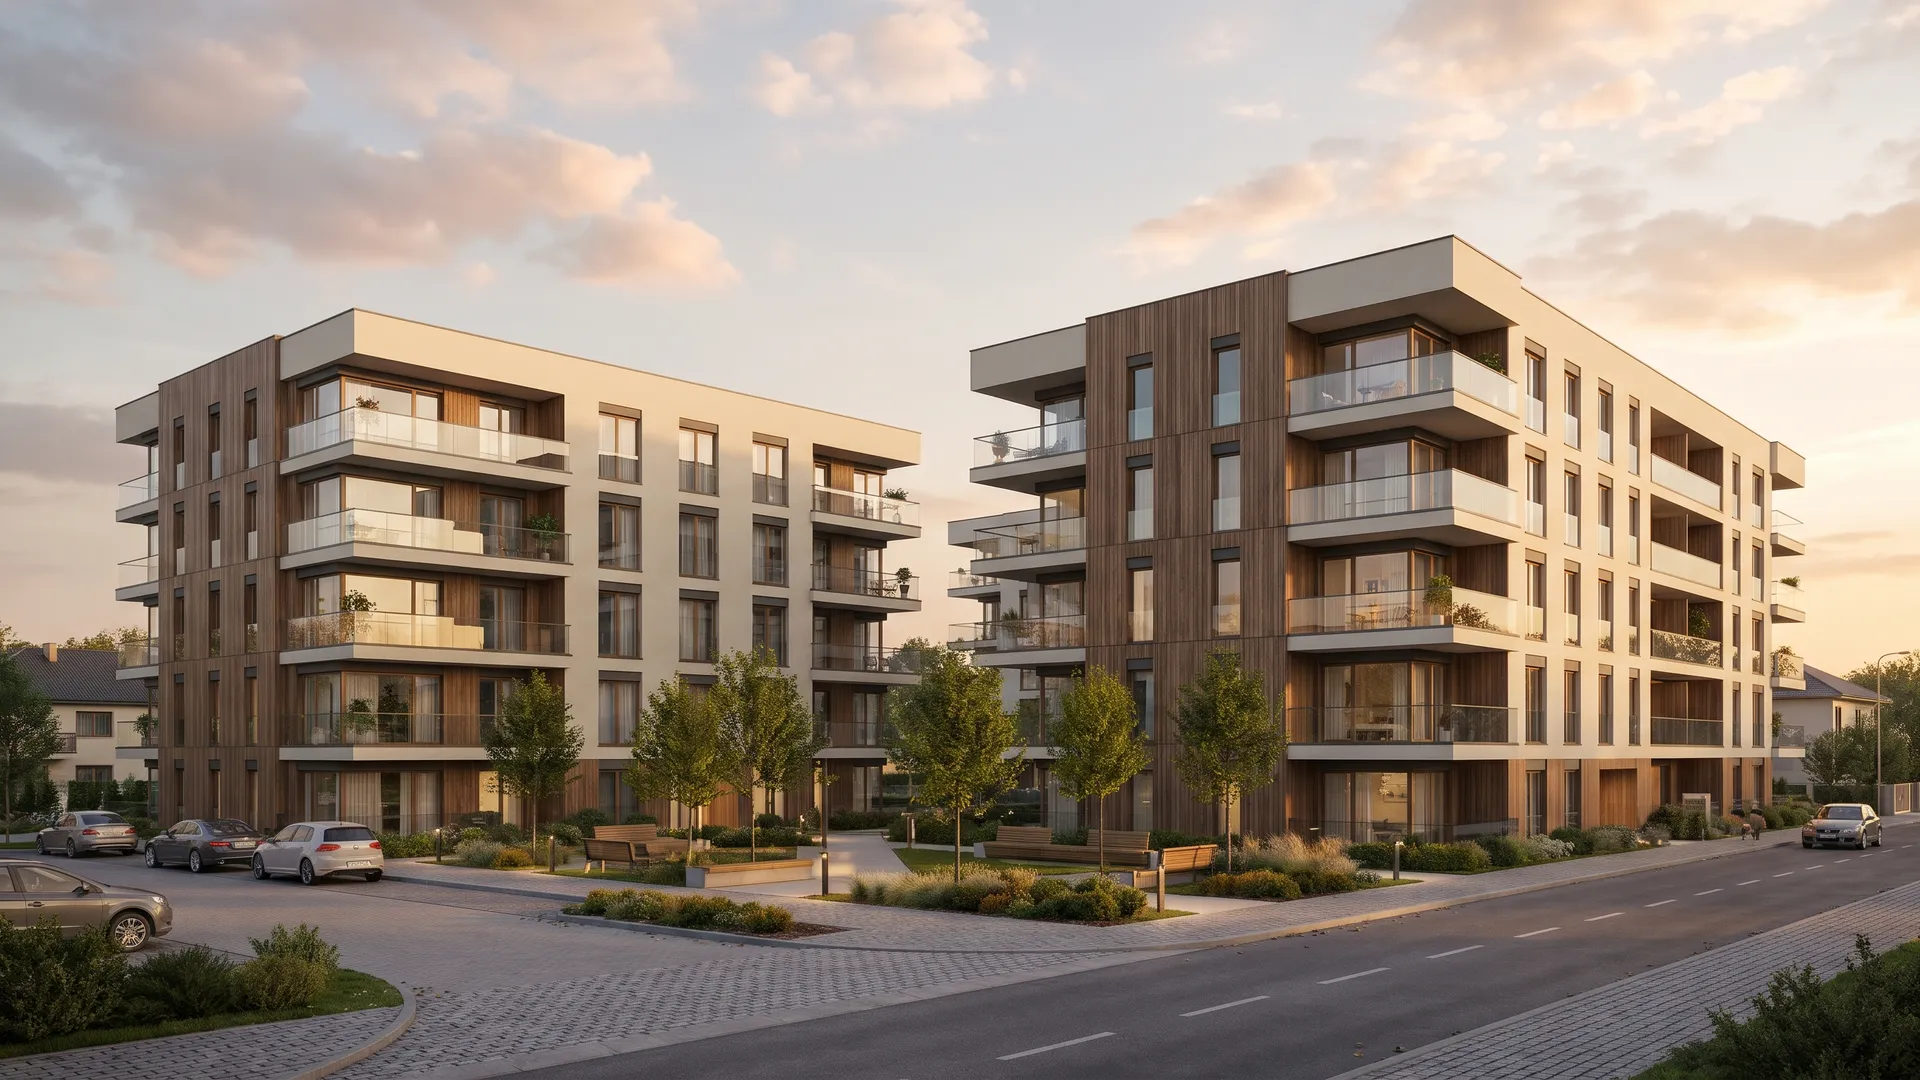
The house or apartment scheme in its real setting, in the light and season that sell it. This is the hero image for the website, the site hoarding, billboards and the main photo in listings. If your budget covers a single view, start here. For larger schemes, at least two views pay off: one from the street, as passers-by will see the building, and one from the courtyard or garden, where life will actually happen.
Interior renderings
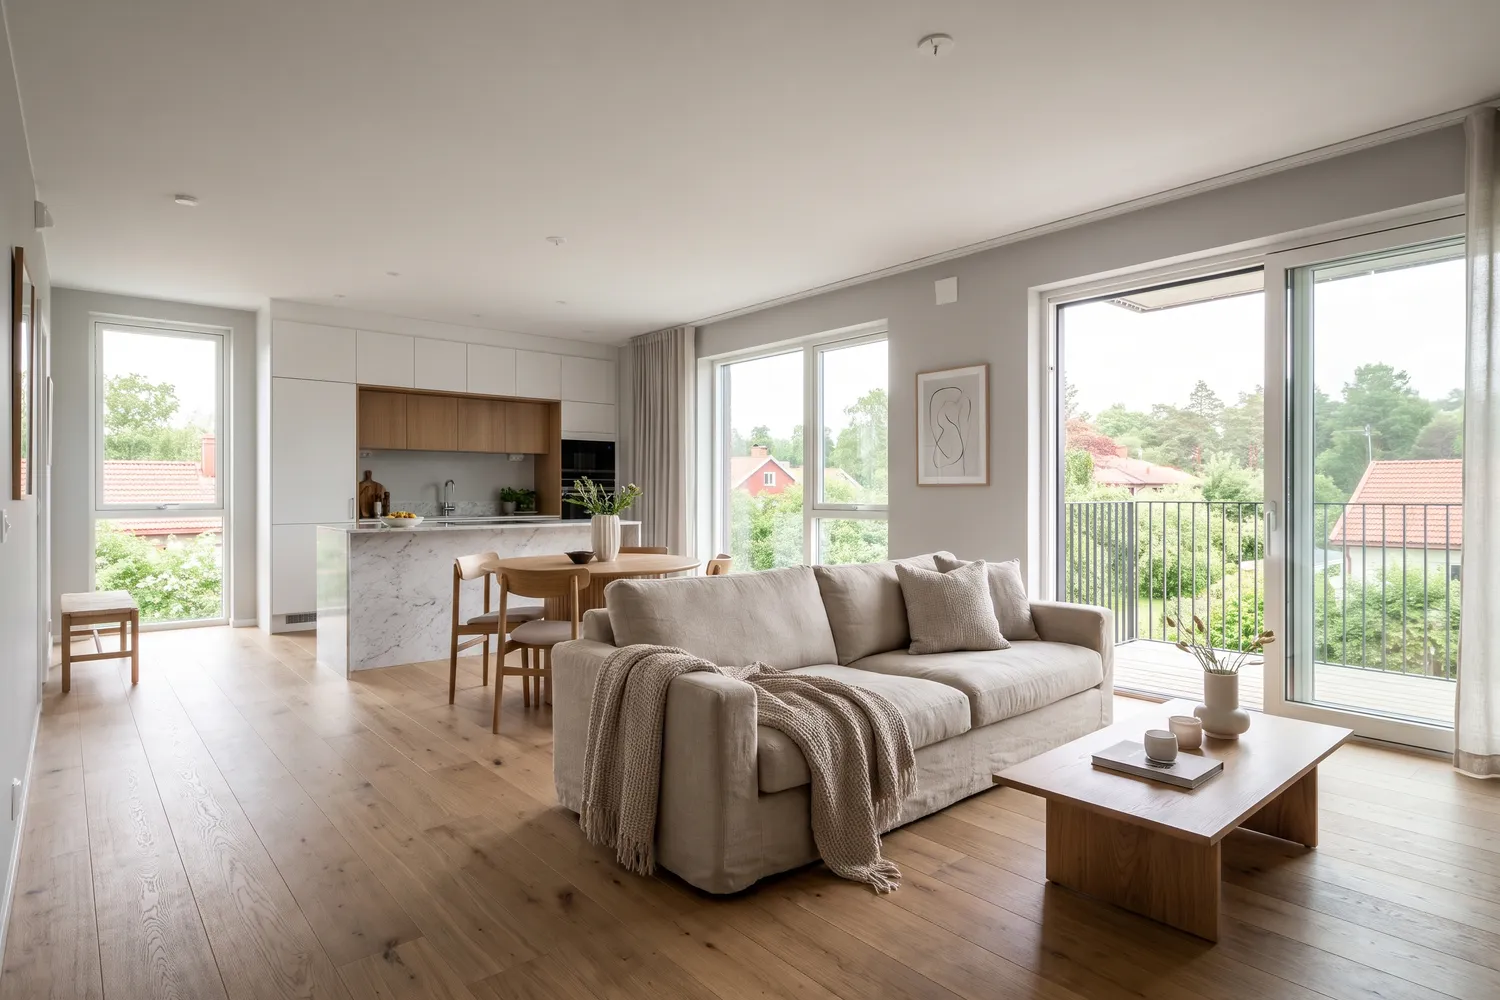
Furnished rooms that show the layout, materials and atmosphere of the future home. They help sell the specification and answer the question of what living there will feel like. If you pick one room, the living room with kitchen shows the most of a flat. If your flats are already built but empty, a cheaper route often does the job: virtual staging of existing photos.
3D floor plans and fly-throughs
Buyers understand a clear, furnished 3D floor plan at a glance, which is why one belongs on every unit page of the sales website. A fly-through is a video that guides viewers through the site or a flat, and it works on the website and on social media.
Which files to prepare for 3D rendering
You don’t need a special package. Drawings or floor plans as PDF or DWG and an idea of the materials are enough. The more you tell us at the start, the fewer rounds of feedback it takes.
- Floor plans, elevations and sections as PDF or DWG
- Materials and colours for the facade, windows, roof and floors
- A site plan with the surroundings, or photos of the plot
- Reference images for the style and mood you like
- Where you’ll use the renderings: website, portals, billboard, brochure
If something is missing, for example you haven’t settled on materials yet, that’s fine. We help fill the gaps and suggest options to choose from.
How a rendering project runs
- Materials: you send drawings, floor plans and your ideas on materials, and we fine-tune the rest together.
- Model and lighting: we build the 3D model and set up lighting, materials and surroundings.
- Draft and revisions: we send previews and work in your feedback.
- Delivery: final views in high resolution, ready to sell.
The delivery date depends on the number of views and how quickly previews are approved. We state it in the quote along with the price. Throughout, you have one point of contact who knows your project.
What to watch out for when ordering renderings
A rendering should sell, but it must not mislead. After handover, buyers compare it with reality, and disappointment over the difference can damage trust in the whole project. Keep these points in mind when briefing:
- Show the surroundings honestly. Views, greenery and neighbouring buildings should match reality, not an ideal.
- Materials and specification should match what you will actually deliver. Label any upgrades.
- Label renderings as illustrative in listings and on the website.
- Keep one style. All views of a project should share the same light, season and colour palette.
- Think about format. A billboard needs a different resolution and crop than Instagram, so tell us up front.
How to use renderings in new-build marketing
A rendering sitting in a folder sells nothing. It works hardest when it appears everywhere buyers make up their minds about the project:
- The development’s sales website: hero image, gallery and a 3D floor plan for every unit
- Listings on property portals
- Site hoardings, billboards and brochures
- Social media and campaigns, where a fly-through works well too
We prepare files for web, portals and print and can plug them straight into the development’s sales website, which our own team builds. Once construction is finished, real photos of the new build take their place. If you want branding, renderings, website and photos from one partner, take a look at our approach to property development marketing from A to Z.
How much does a 3D rendering of a new build cost?
We price it to your project. It depends on the type and number of views, the complexity of the scene and the materials, and additional views of the same project cost less. You get a free tailored plan with the exact price excl. VAT in writing the same day you enquire.
What files do you need for a rendering?
Drawings or floor plans (PDF or DWG) and an idea of the materials are enough. If anything is missing, we help fill the gaps.
Are revisions included?
Yes. We send previews and work in feedback within the brief at no extra charge.
Can I use the renderings online, on portals and in print?
Yes. We prepare files for web, portals and print, and full rights for marketing use are included.
Do you also make 3D floor plans and fly-throughs?
Yes. Besides exteriors and interiors, we create furnished 3D floor plans and fly-throughs for websites and social media.