
From bare shell to a finished home.
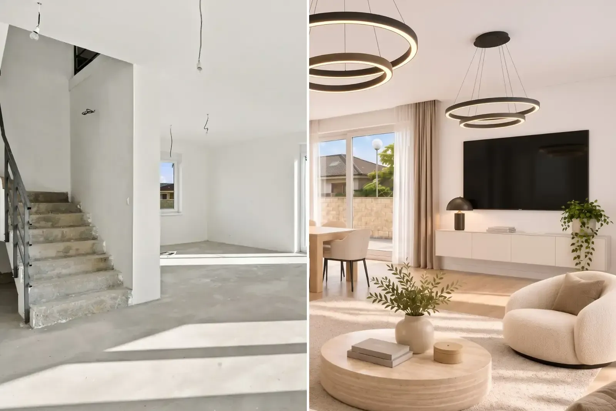
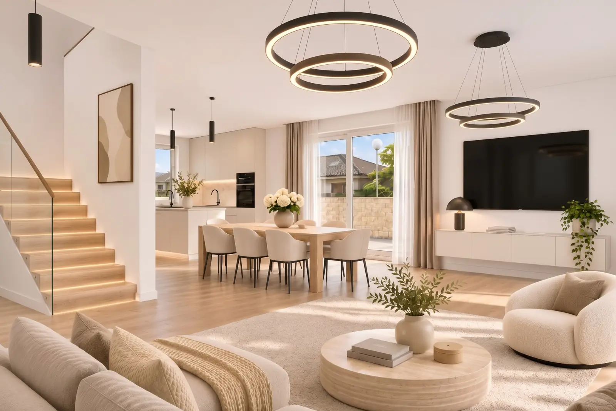
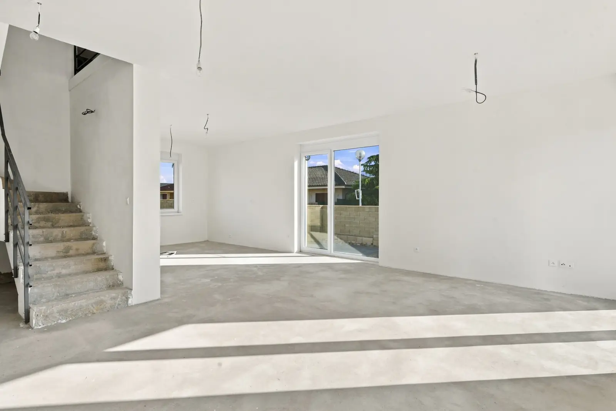
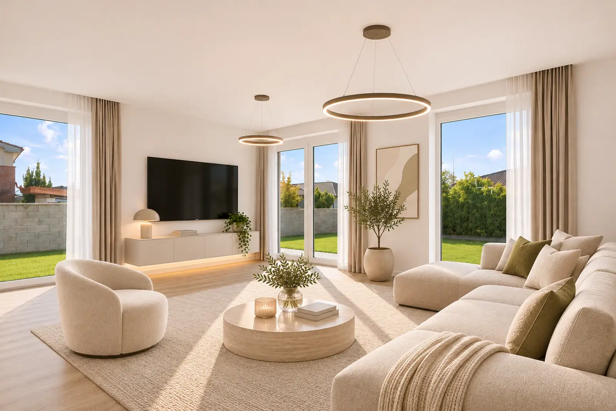
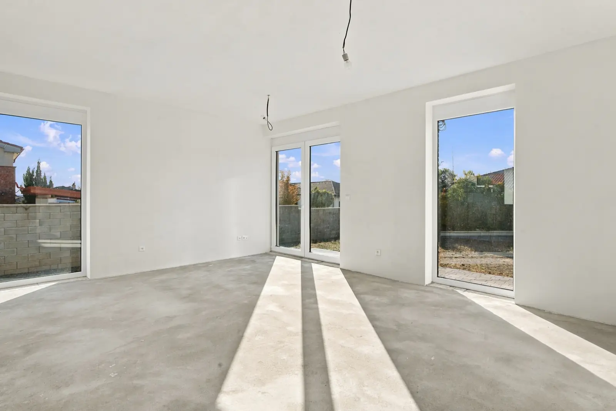
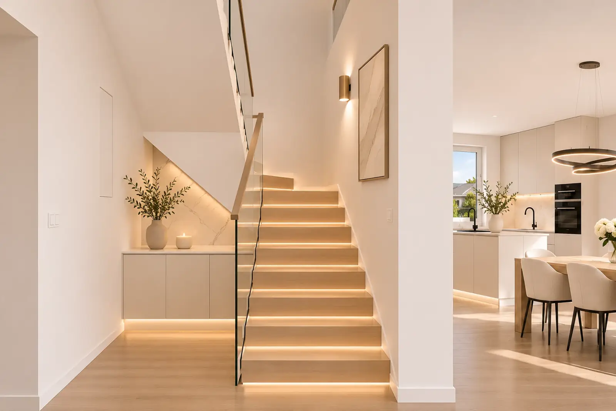
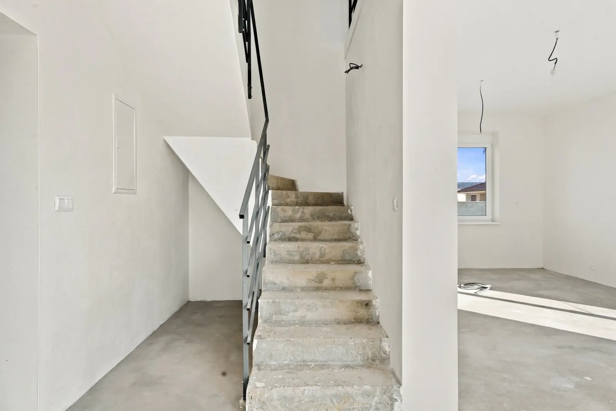
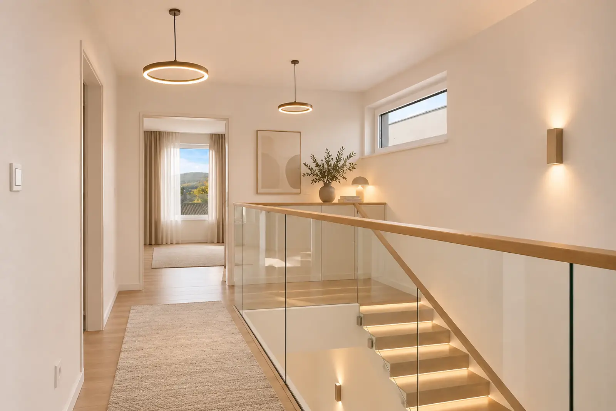
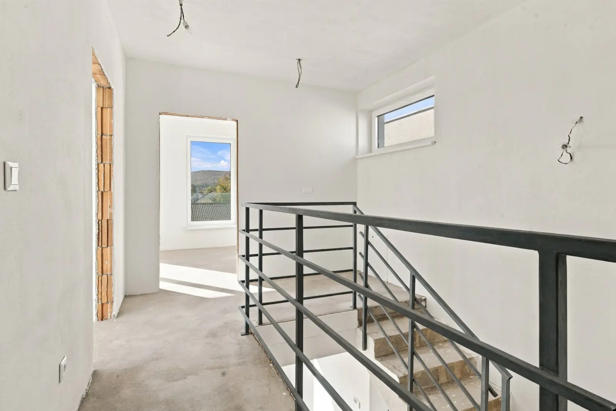
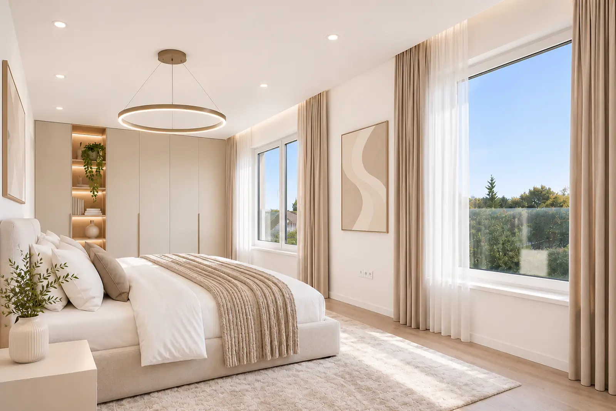
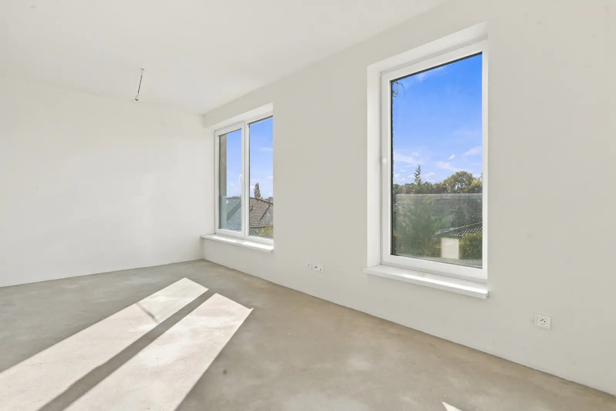
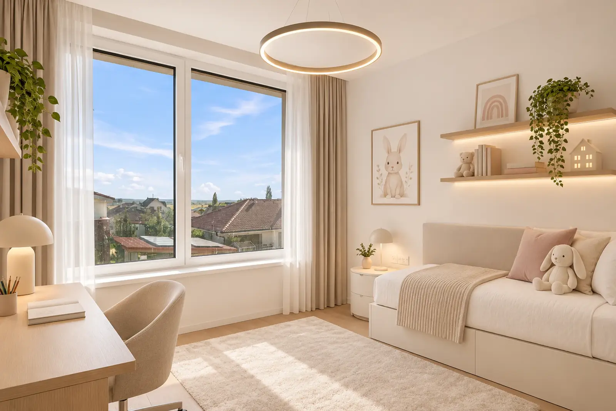
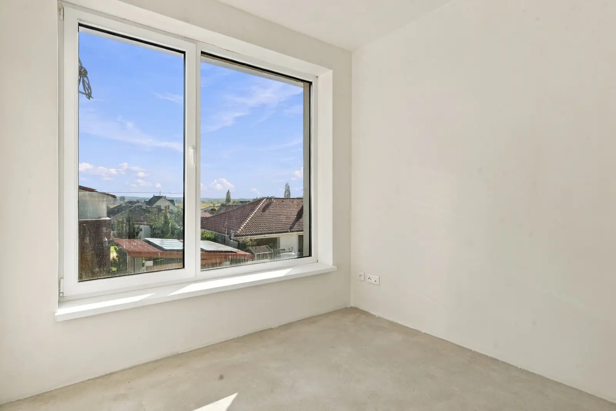
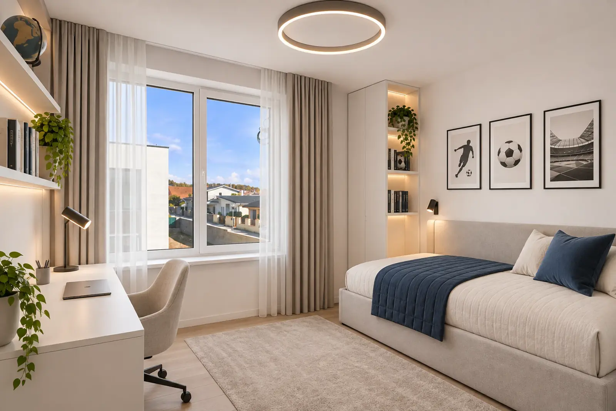
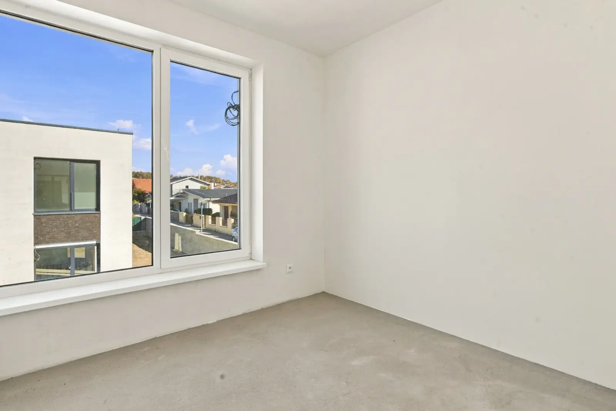
A family house still in its bare shell: we photographed the building and, using the floor plans and project documentation, created visualisations of the furnished interior from the same viewpoints. Buyers see what the house looks like today and how they will live in it.
- Type
- Family house, bare shell
- Services
- Photo · interior visualisation
- Scope
- Ground and upper floor
- Deliverables
- 7 photos · 8 visualisations
- Result
- Today’s state and the finished home from the same angle
Results
- 8Interior visualisations
- 7Rooms before and after
- 2Floors, true to the plans
The challenge
What we had to solve.
- A bare shell is hard to sell: grey concrete, loose cables and bare walls don’t tell buyers what living there will be like.
- The house needs to sell before it is finished and furnished.
- The visualisation has to match reality: windows, stairs and dimensions true to the project, so buyers aren’t disappointed at the viewing.
- 01
Photographing the shell
We photograph the house as it stands, from the spots buyers will see it from: the living area, stairs, landing and every room.
- 02
Floor plans and project
From the floor plans and project documentation we take the dimensions, windows, doors, stairs and electrical outlets, so the visualisation matches reality.
- 03
A tailored interior
We design the furnishings for the target buyer: a living and dining room, a bedroom, two children’s rooms and a bathroom in one style.
- 04
Visualised from the same viewpoint
Each room is visualised from the photo’s angle. Buyers drag the slider and compare today’s state with the finished home.
Deliverables
What we delivered.
Let’s shoot it.
Tell us about your project. We’ll reply within a few hours, price quote included.